
Residential · Additions & Expansions
Home Additions & Expansions in Bakersfield, CA
More room, built to match the home you already have
A home addition adds square footage without giving up the location, the neighbors, and the schools you already chose. West Coast Construction Group plans and builds room additions, bedroom and bathroom additions, garage additions, and living-area expansions across Bakersfield and Kern County. Because the work has to tie into what is already standing, we pay close attention to the foundation, the roofline, and utility connections, and to matching finishes so the new space reads as part of the original house rather than an obvious add-on.
The Service
What a home addition involves
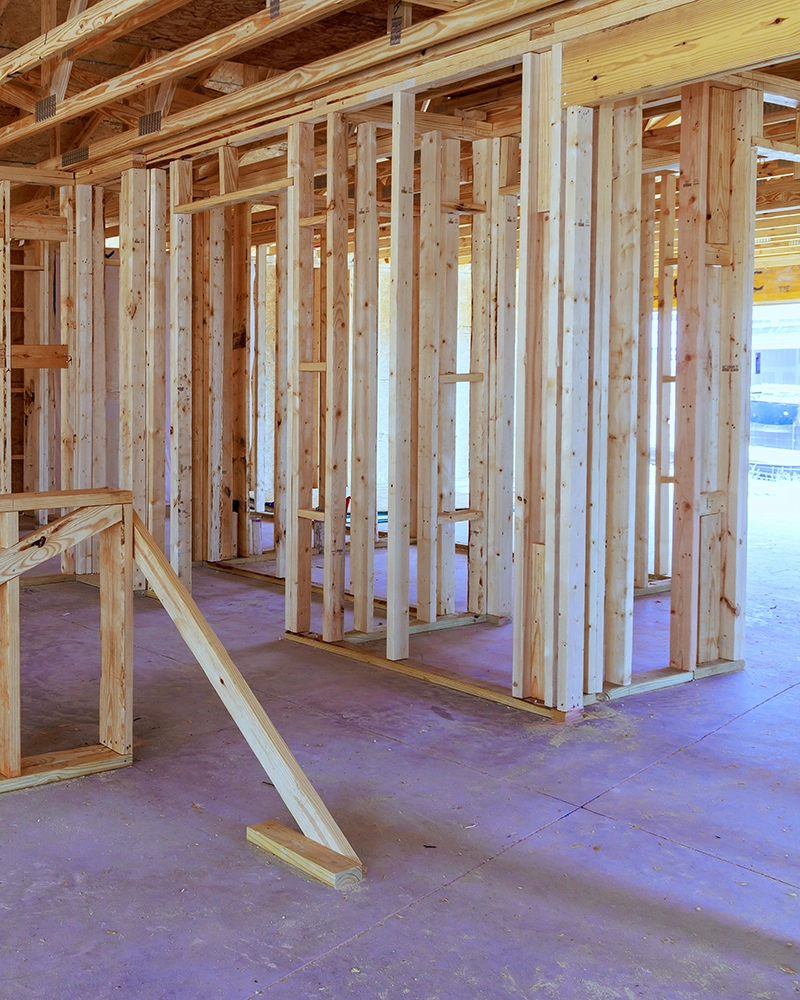
An addition is different from a remodel because it extends the footprint or the volume of the house. That means foundation work, framing, a roofline that ties into the existing structure, and mechanical, electrical, and plumbing runs extended into the new space. Done well, the finished result should not read as an addition at all.
We plan the connection points first, because that is where additions succeed or fail: how the new foundation meets the old, how the roof ties in, and how utilities reach the new rooms. If your goal is a separate, self-contained living unit rather than more space in the main house, ADU construction and garage conversions is the better fit. If the footprint is fine and the layout is the problem, home remodeling and renovations is where to start.
Scope of Work
What a home addition can include
Room and bedroom additions
Adding a bedroom, office, or flex room that connects cleanly to the existing floor plan and circulation.
Bathroom additions
Adding a full or half bathroom, including the plumbing and ventilation runs the new fixtures require.
Living-area expansions
Extending a kitchen, family room, or living area to open up space the household already uses heavily.
Garage additions
Adding covered parking or garage space, coordinated with driveway access and the existing structure.
Foundation and roof tie-in
The structural connection between new and existing construction, planned before framing starts.
Finish matching and closeout
Matching exterior and interior finishes so the addition blends in, followed by quality checks and a punch list.
Is This You?
When a home addition makes sense
An addition is usually the answer when the house works but there simply is not enough of it. Common situations include:
- The household has grownA new child, a family member moving in, or a permanent home office that needs its own room.
- One bathroom is not enoughMorning traffic is the most common reason homeowners add a second or third bathroom.
- The kitchen or living area is crampedThe space works for daily life but falls apart when the family gathers.
- You want to stay where you areYou would rather expand than lose the location, the lot, and the neighborhood.
How We Work
The home addition process
Call or consultation
Tell us your city and what you are hoping to add. We will ask a few questions and schedule a walkthrough of the existing home.
Site and structure review
We review the existing foundation, framing, roofline, and utilities to understand how the addition will connect.
Scope and estimate
You receive a clear, written scope and a realistic timeline before construction begins.
Plans and permits
For work that requires it, plans, permits, and inspections are coordinated into the schedule.
Construction
Foundation, framing, roof tie-in, utilities, and finishes are sequenced so the house stays livable as long as possible.
Closeout
Quality checks and a punch list confirm the new space and the finish matching are right before we call it done.
Building in Bakersfield
Home additions across Bakersfield and Kern County
Bakersfield housing stock spans several decades of construction styles, and an addition has to respect what is already there. Older homes often have framing, roof pitches, and exterior finishes that take more care to match than a recent build. Lot size and setbacks shape what is possible on a given property, so we look at those early. We coordinate permits and inspections where required and schedule around your household as much as the work allows.
- Structural tie-in planned before framing begins
- Exterior and interior finishes matched to the existing home
- Scheduling that keeps the home livable where possible
Why West Coast Construction
Why homeowners choose us for an addition
Connection points planned first
Foundation, roofline, and utility tie-ins are worked out before construction starts.
Finish matching
Attention to matching materials so the addition blends into the original house.
Coordinated trades
One contractor sequencing structure, mechanical, and finish work.
Licensed and insured
A licensed general contractor operating under CSLB #1138797.
FAQ
Frequently asked questions
What types of home additions do you build?
Bedroom and room additions, bathroom additions, living-area and kitchen expansions, and garage additions. If you are not sure whether your project is an addition or a remodel, describe what you want to change and we will point you to the right scope.
Will the addition match the rest of my house?
That is a large part of the planning. We look at the existing exterior finishes, roof pitch, window styles, and interior details, then plan materials and detailing to match as closely as the existing construction allows. On older homes an exact match is not always possible, and we will tell you that up front.
Do home additions need permits and inspections?
Additions typically involve structural, and often electrical and plumbing, work. For projects that require it, permit and inspection coordination is planned into the workflow and schedule.
Can we live in the house during construction?
In many cases yes, depending on which part of the home is affected and how far the work extends into the existing structure. We sequence the work and discuss what to expect before construction starts so there are no surprises.
How long does an addition take?
It depends on the size of the addition, the complexity of the structural tie-in, site conditions, and permitting. We set a realistic timeline as part of your written scope rather than quoting a generic number.
How do foundation, roof, and utilities get coordinated?
Those are planned before framing. We review how the new foundation meets the existing one, how the roof ties in, and how mechanical, electrical, and plumbing runs reach the new space, then sequence the trades to match.
Ready to add on?
Tell us about your home and the space you need, and we will walk you through scope, timeline, and next steps.