
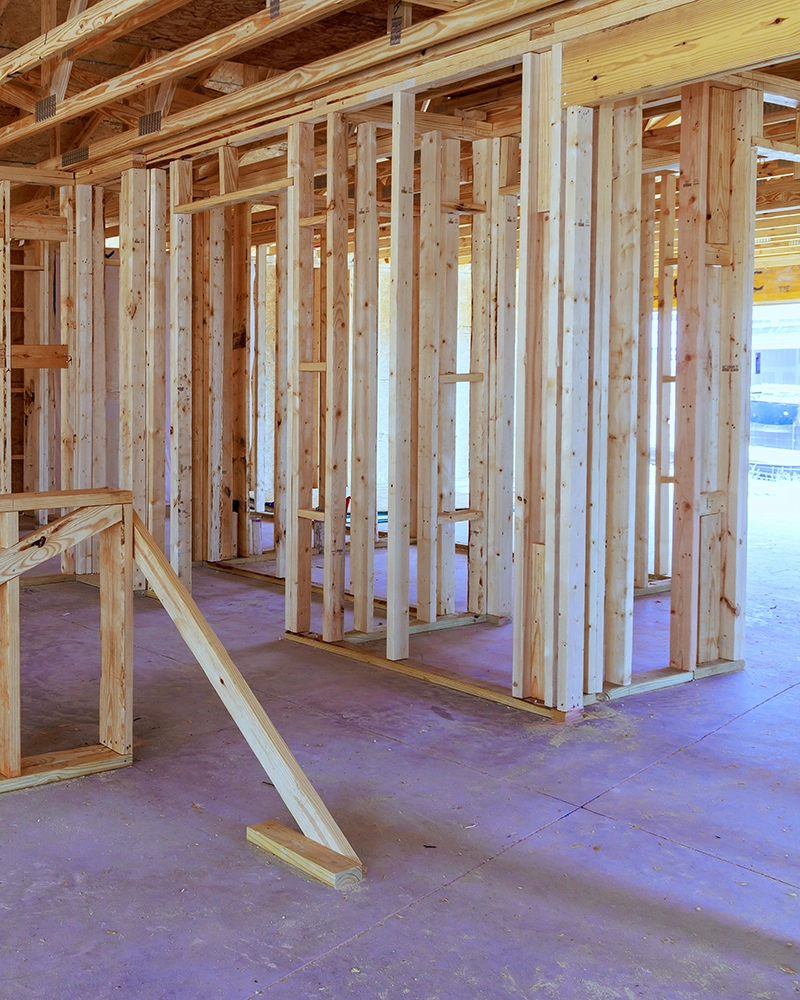
Residential · ADUs & Garage Conversions
ADU Construction & Garage Conversions in Bakersfield, CA
Added living space, permitted and built right
An accessory dwelling unit turns space you already own into a second, self-contained living area, whether that means converting an existing garage or building a detached unit in the back yard. As an ADU contractor in Bakersfield and Kern County, West Coast Construction Group manages the project from the first site review through final inspection: confirming what the lot and existing structure can support, coordinating permits, scheduling the trades, and keeping the site clean while your household carries on around the work. You get a clear written scope and a realistic timeline before construction starts.
The Service
What an ADU or garage conversion involves
An accessory dwelling unit is a complete living space on the same lot as your main home, with its own kitchen, bathroom, and entrance. Some are conversions of an existing attached garage or interior space. Others are detached units built new in the rear yard. Both paths touch structure, utilities, insulation, and finishes at once, which is why they run more smoothly with a single contractor coordinating the sequence instead of separate trades working in isolation.
We begin with what your property can actually support: the condition and dimensions of the existing structure, where water, sewer, gas, and electrical service run, and what the plans need to account for. From there we handle permit coordination, scheduling, construction, and inspections through to closeout. If you are still weighing an ADU against expanding the main house, home additions and expansions covers that alternative, and home remodeling and renovations covers reworking the space you already have.
Scope of Work
What an ADU project can include
Feasibility and site review
We look at the lot, the existing structure, and utility locations up front so the plan reflects what the property can realistically support.
Garage conversions
Converting an attached or detached garage into finished living space, including framing changes, insulation, and the openings the new use requires.
Detached ADU construction
Building a separate unit from the ground up, coordinated the same way as a small custom home.
Utility connections
Coordinating water, sewer, gas, and electrical service to the unit as the approved plans and inspections require.
Permitting and inspections
Permit and inspection coordination is planned into the workflow and schedule for the work that requires it.
Interior finishes and closeout
Kitchen, bathroom, flooring, and finish work, followed by quality checks and a punch list.
Is This You?
When an ADU or garage conversion makes sense
An ADU is usually the right call when you need more usable living space on a property you intend to keep. Common situations include:
- You need space for familyRoom for a parent, an adult child, or a guest who needs a separate entrance and kitchen.
- Your garage is underusedA garage storing clutter rather than vehicles is often the most straightforward conversion candidate.
- You would rather build than moveAdding a unit lets you stay in the neighborhood instead of buying a larger property.
- You want a defined, permitted scopeYou want the work done to code with permits and inspections coordinated, not improvised.
How We Work
The ADU project process
Call or consultation
Tell us your city, your property, and whether you are considering a conversion or a detached unit. We will ask a few questions and set up a walkthrough.
Site and feasibility review
We review the lot, the existing structure, and utility locations to understand what the project actually involves.
Scope and estimate
You receive a clear, written scope and a realistic timeline before any work begins.
Plans and permits
For work that requires it, we coordinate plans, permits, and inspections into the construction schedule.
Construction
Framing, utilities, insulation, and finishes are sequenced and coordinated, with the site kept clean throughout.
Inspection and closeout
Final inspections, quality checks, and a punch list confirm the unit is finished correctly.
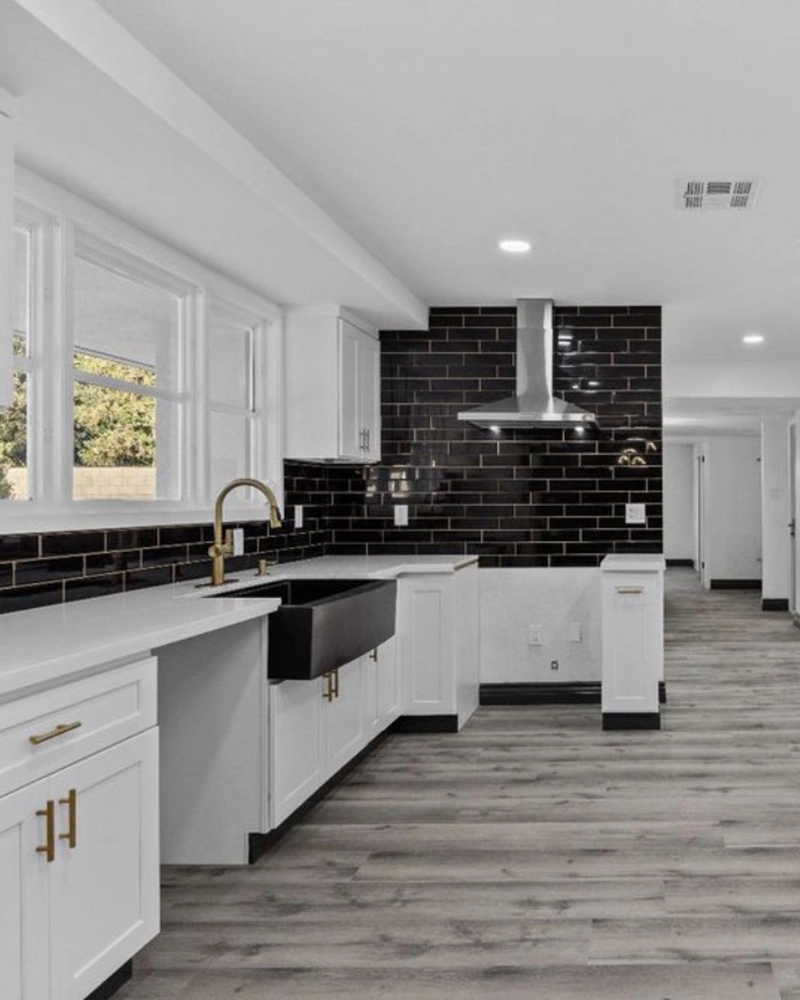
Building in Bakersfield
ADU construction across Bakersfield and Kern County
Bakersfield neighborhoods vary widely in lot size, garage type, and how utilities were originally run, and those details drive what an ADU project involves. An older detached garage behaves very differently from an attached one built decades later. We plan each unit around the property in front of us and coordinate permits and inspections where required. San Luis Obispo County projects are considered based on scope and scheduling.
- Feasibility checked against your specific lot and structure
- Permit and inspection coordination planned into the schedule
- Clean, organized site with your household in mind
Why West Coast Construction
Why homeowners choose us for an ADU
Defined scope
A clear, written scope and realistic timeline before construction starts.
One accountable contractor
Structure, utilities, and finishes coordinated by a single team.
Punch-list discipline
Quality checks and a punch list before the project is called complete.
Licensed and insured
A licensed general contractor operating under CSLB #1138797.
FAQ
Frequently asked questions
What is the difference between an attached and a detached ADU?
An attached ADU shares at least one wall with the existing house, often a converted garage or a section of the home. A detached ADU is a separate structure in the yard. Attached projects can move faster because some structure already exists, while detached units offer more separation and more freedom in the layout. We will walk through both against your lot during the site review.
Can my garage actually be converted?
Most garages can be evaluated for conversion, but the answer depends on the structure, ceiling height, foundation, and where utilities run. That is exactly what the feasibility and site review covers, before you commit to a scope.
Do ADUs require permits?
For work that requires it, permit and inspection coordination is planned into the workflow and schedule. We will confirm what your specific project needs during planning rather than after construction starts.
How are utilities connected to an ADU?
Water, sewer, gas, and electrical service are coordinated to the unit as the approved plans and inspections require. Where those lines currently run on your lot is one of the first things we check during the site review.
How long does an ADU take to build?
Timelines depend on whether it is a conversion or new construction, the size of the unit, site conditions, and permitting. We set a realistic timeline as part of your written scope rather than quoting a generic number up front.
What can limit an existing garage conversion?
Ceiling height, foundation condition, structural framing, and utility access are the usual constraints. If something makes a conversion impractical, we will tell you during the review rather than after the work is underway.
How do I start an ADU estimate?
Call or text 661-345-7459 with your city and whether you are considering a garage conversion or a detached unit. We will ask a few questions about the lot and the existing structure, then schedule a walkthrough so the estimate reflects your actual property.
Thinking about an ADU?
Tell us about your lot and whether you are considering a garage conversion or a detached unit, and we will walk you through scope, timeline, and next steps.