
Commercial · New Construction
New Commercial Construction in Bakersfield, CA
Ground-up commercial buildings, managed end to end
Ground-up commercial construction is the longest and most coordination-heavy work we take on, and it rewards planning more than anything else. West Coast Construction Group manages new commercial construction in Bakersfield and Kern County from preconstruction through final closeout: developing the scope with the design team, building the schedule, coordinating trades and inspections through each phase, and finishing with quality checks and a punch list on a building that is genuinely ready to occupy.
The Service
What ground-up commercial construction involves
New commercial construction runs in phases, and each one has to be complete and inspected before the next can safely start: site work and foundations, structure and envelope, mechanical and electrical rough-in, interior build-out, and closeout. The sequence is unforgiving, which is why so much of the outcome is decided during preconstruction rather than on site.
We work with your design team to turn drawings into a buildable scope and a realistic schedule, then manage the trades and inspections through delivery. If your project is a build-out within an existing building rather than a new structure, tenant improvements and build-outs covers that, and commercial general contracting and project management explains the oversight role in more detail. Exterior surfaces and parking are covered under commercial concrete, asphalt, and parking lot work.
Scope of Work
What a ground-up project can include
Preconstruction planning
Scope development, schedule building, and identification of long-lead items before mobilization.
Site work and foundations
Preparing the site and delivering the foundations the building and its use require.
Structure and building envelope
Framing, structure, roofing, and the envelope that closes the building in and protects the work inside.
Mechanical, electrical, and plumbing
Coordinating the trades through rough-in and final so systems are installed in the right order.
Interior build-out
Partitions, ceilings, flooring, and finishes carried through the completed shell.
Inspections and closeout
Phase inspections through construction, then final sign-off, quality checks, and a punch list.
Is This You?
When building new is the right call
Ground-up construction is a bigger commitment than adapting an existing property, and it makes sense when the alternative genuinely does not work. Common situations include:
- You have outgrown the current propertyThe business needs more space than any adaptation of the existing building can deliver.
- You have acquired landYou own or are buying a site and want to build rather than continue leasing.
- You need a purpose-built facilityThe operation has requirements that a general-purpose building cannot reasonably be adapted to meet.
- Adapting would cost more than buildingThe existing structure needs so much work that new construction becomes the more sensible route.
How We Work
The new construction process
Call or consultation
Tell us about the site, the intended use, and where the project stands with design. We will arrange a meeting.
Preconstruction
We work with your design team to develop scope, identify long-lead items, and build a realistic schedule.
Scope and estimate
You receive a structured estimate and construction schedule ahead of mobilization.
Permits and mobilization
Permits and inspections are coordinated, trades engaged, and the site set up for construction.
Phased construction
Site work, structure, envelope, systems, and interiors delivered in sequence with inspections at each stage.
Closeout and handover
Final inspections, quality checks, and a punch list before the building is handed over.
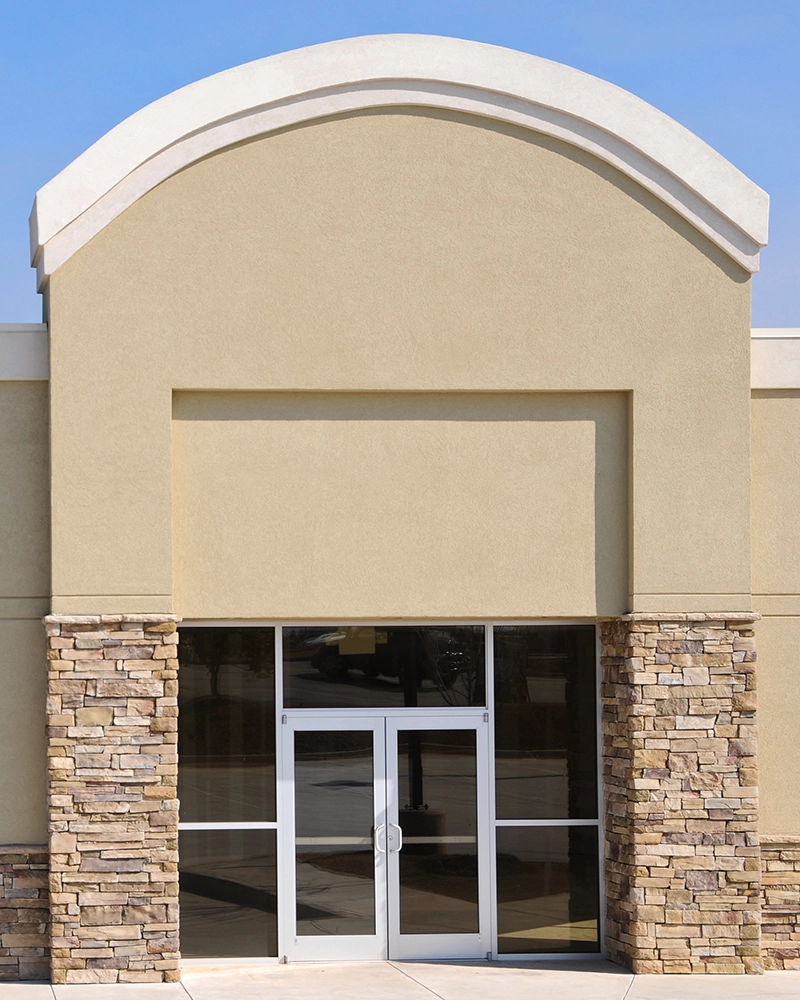
Building in Bakersfield
New commercial construction across Bakersfield and Kern County
Kern County sites vary widely in access, existing services, and what the ground itself will support, and those factors shape the early phases far more than the finishes do. Local inspection scheduling also sits on the critical path of a ground-up build in a way it never does on a small project, so we plan around it from preconstruction rather than absorbing the delay later. Summer heat is a real scheduling factor for concrete and envelope work and is planned for rather than pushed through.
- Site conditions and access assessed in preconstruction
- Inspection scheduling planned into the critical path
- Weather factored into concrete and envelope sequencing
Why West Coast Construction
Why owners build with us
Preconstruction that earns its keep
Scope, schedule, and long-lead items worked out before mobilization.
Phase discipline
Each phase completed and inspected before the next begins.
Quality closeout
Final inspections and a documented punch list before handover.
Licensed and insured
Operating under CSLB #1138797 with appropriate licensing and insurance coverage.
FAQ
Frequently asked questions
What are the phases of a ground-up commercial project?
Broadly: preconstruction and permitting, site work and foundations, structure and building envelope, mechanical, electrical and plumbing rough-in, interior build-out and finishes, then inspections and closeout. Each phase has to be complete and inspected before the next can properly begin.
What do preconstruction services cover?
Preconstruction is where scope, schedule, and buildability get worked out before anyone mobilizes. That includes developing the scope from the design, identifying long-lead items, planning the construction sequence, and flagging anything likely to affect cost or schedule while there is still time to act on it.
Do you work with our architect and design team?
Yes. On ground-up work we coordinate with the design team through preconstruction and construction, raising buildability and sequencing questions early so they are resolved on paper rather than in the field.
How are permits and inspections handled?
Permits and inspections are coordinated into the construction schedule from preconstruction onward. On a ground-up build inspections sit on the critical path between phases, so they are planned as scheduled events rather than treated as interruptions.
How long does a new commercial building take?
It depends on the size and type of building, site conditions, design complexity, and permitting. We build a realistic schedule during preconstruction rather than quoting a generic duration, because the early phases on a ground-up project vary far more than the later ones.
How are the trades managed across a long project?
Trades are engaged and sequenced against the construction schedule, with coordination between them handled as an ongoing job rather than a one-time plan. The aim is that each trade arrives to conditions that are ready for them.
What does closeout involve on a new building?
Final inspections and sign-off, quality checks against the agreed scope, and a documented punch list worked through before handover, so the building is genuinely ready to occupy rather than nominally finished.
Planning a new commercial build?
Tell us about the site and where the project stands with design, and we will walk you through preconstruction and next steps.