
Commercial · Tenant Improvements & Build-Outs
Tenant Improvements & Build-Outs in Bakersfield, CA
Leased space, finished to suit, on a schedule that respects the lease
A tenant improvement turns a shell or a dated suite into space that fits the business moving into it. The construction is only half the job. The other half is coordination: what the lease allows, what the landlord requires, what the plans need to show, and how the work is phased around neighboring tenants who are still trading. West Coast Construction Group manages tenant improvements and commercial build-outs across Bakersfield and Kern County with a defined scope, phased scheduling, and clear communication with everyone who has a say in the outcome.
The Service
What tenant improvements and build-outs involve
Tenant improvement work covers the changes needed to make a leased commercial space usable for a specific tenant: partitions and layout, finishes, lighting and power, and the mechanical and plumbing changes the new use requires. Scope is often shaped as much by the lease and the landlord's requirements as by the tenant's own wish list.
We work through those constraints early so the scope reflects what is actually approvable, then phase construction to limit disruption to the building and its other occupants. If you own the property rather than lease it, commercial remodeling and renovations is the closer fit, and commercial general contracting and project management covers the oversight side in more detail.
Scope of Work
What a tenant improvement can include
Office build-outs
Offices, meeting rooms, and shared areas laid out for how the business actually works, not just how the floor plan divides.
Retail build-outs
Sales floor, back of house, and customer-facing finishes built to the tenant's requirements and the landlord's standards.
Partitions and layout changes
Demising walls, interior partitions, and layout reconfiguration to suit the new use of the space.
Lighting, power, and mechanical
Coordinating the electrical, lighting, and mechanical changes the new layout and occupancy require.
Finishes and fit-out
Flooring, ceilings, paint, doors, and hardware carried through consistently across the suite.
Landlord coordination and closeout
Working to the landlord's requirements through construction, then completing inspections and a punch list for handover.
Is This You?
When a tenant improvement makes sense
Tenant improvement work usually starts with a lease and a space that does not yet match the business going into it. Common situations include:
- You have signed on shell or dated spaceThe location works but the suite needs building out before you can trade from it.
- The layout does not fit operationsThe square footage is right but the walls are in the wrong places for how you work.
- You are renewing and updatingStaying put but taking the opportunity to bring the space up to standard.
- You are expanding into adjacent spaceTaking on a neighboring suite and needing the two combined into one workable footprint.
How We Work
The tenant improvement process
Call or consultation
Tell us the building, the suite, and your target date. We will ask about the lease terms that affect construction and arrange a walkthrough.
Space and constraint review
We review existing conditions along with landlord requirements and anything the lease dictates about the work.
Scope and estimate
You receive a defined scope and a structured timeline built around your occupancy date.
Plans, permits, and approvals
Plans and permits are coordinated, along with the landlord approvals the work requires.
Phased construction
Work is phased and scheduled to limit disruption to the building and neighboring tenants.
Inspection and handover
Final inspections, quality checks, and a punch list so the suite is ready to occupy.
Build-Outs in Bakersfield
Tenant improvements across Bakersfield and Kern County
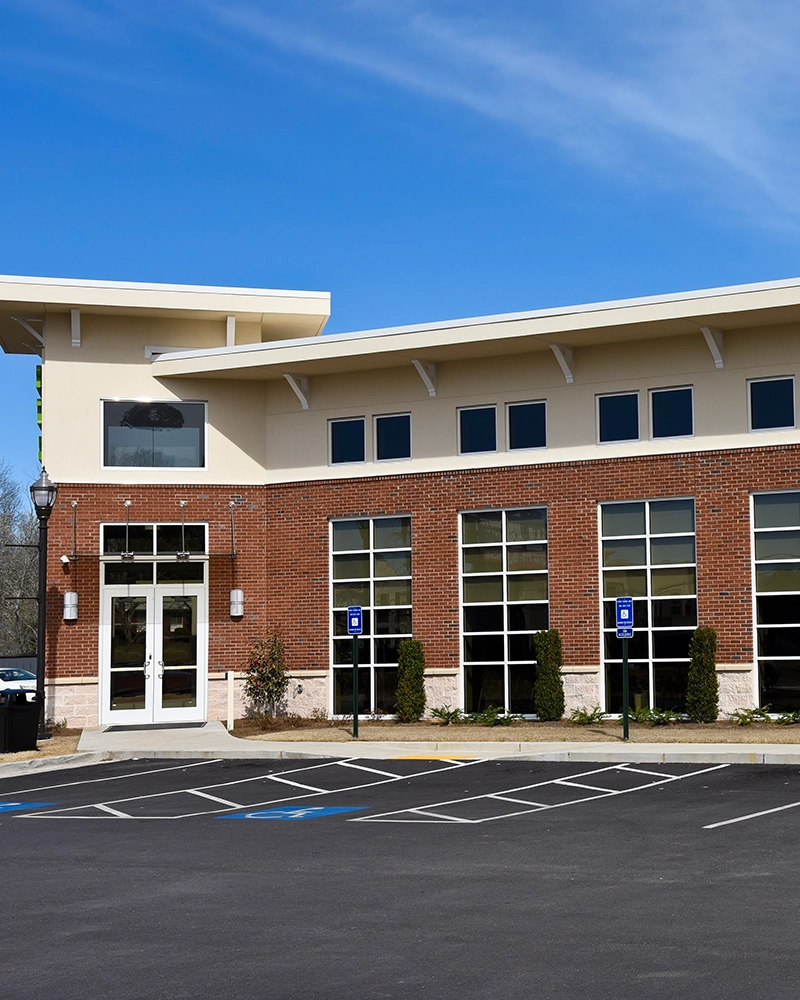
Multi-tenant buildings across Bakersfield range from newer commercial developments to older converted properties, and the older stock in particular tends to reveal surprises once ceilings and walls are opened. Building rules differ too: what one landlord permits in terms of working hours, access, and noise, another will not. We confirm those constraints before scoping rather than discovering them mid-build. For work inside operating properties, see facility maintenance and on-call repairs.
- Lease and landlord constraints confirmed before scoping
- Phasing planned around neighboring tenants
- Schedule built around your occupancy date
Why West Coast Construction
Why tenants and landlords work with us
Approvable scope
Scope shaped around lease terms and landlord requirements from the start.
Respect for the building
Phasing and site conduct suited to a property with other tenants still trading.
Handover discipline
Inspections and a punch list completed so the suite is genuinely ready.
Licensed and insured
Operating under CSLB #1138797 with appropriate licensing and insurance coverage.
FAQ
Frequently asked questions
What is usually included in a tenant improvement scope?
Typically partitions and layout changes, ceilings and flooring, paint and finishes, doors and hardware, and the lighting, power, and mechanical changes the new use requires. The exact scope depends on the condition of the space and what the lease makes the tenant responsible for.
Who coordinates between the landlord and the tenant?
We do, on the construction side. Landlords commonly set requirements around approved plans, working hours, access, insurance, and how the work is left. We confirm those up front and work to them so approvals do not become the thing holding up your opening date.
Do tenant improvements need plans and permits?
Most do, particularly where partitions, electrical, or mechanical work is involved. For work that requires it, plans, permits, and inspections are coordinated into the schedule alongside any landlord approvals.
Can you work in a building that is still occupied?
Yes, and most tenant improvements happen in exactly that situation. Work is phased and scheduled around the building's operating hours where possible, with attention to noise, dust, access, and shared areas that other tenants still rely on.
How does phased construction work on a build-out?
We break the work into stages so trades follow each other cleanly and disruption to the building is contained. On larger suites this can also mean releasing finished areas in sequence, so you can begin moving in while the remaining scope is completed.
How do office and retail build-outs differ?
Office work concentrates on layout, acoustics, lighting, and data and power distribution. Retail focuses more on the customer-facing environment, storefront and display requirements, and back of house. Retail scope also tends to be shaped more tightly by landlord and centre standards.
What happens at closeout?
Final inspections are completed, the work is checked against the agreed scope, and a punch list is documented and worked through before handover, so you are not still chasing snags after you have moved in.
Planning a build-out?
Tell us the building, the suite, and your target date, and we will walk you through scope, schedule, and next steps.